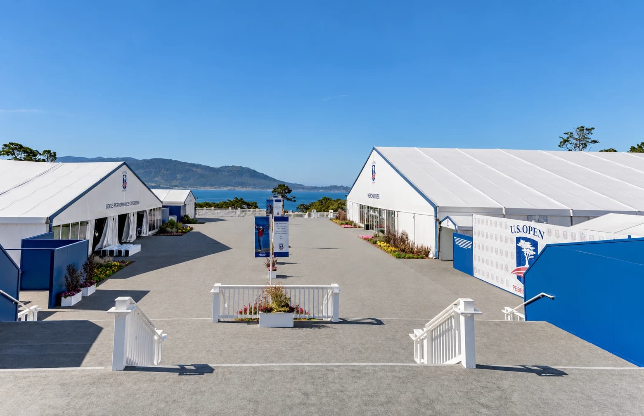
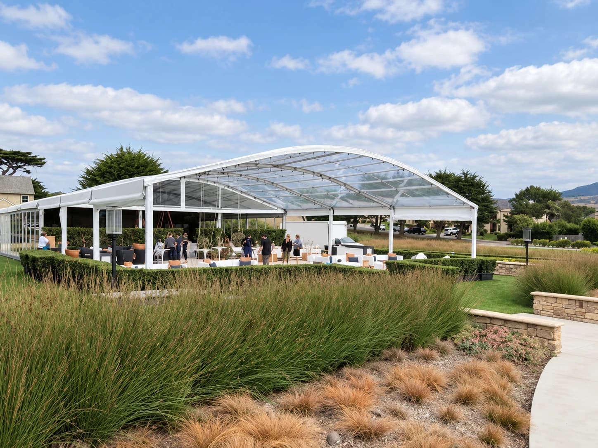
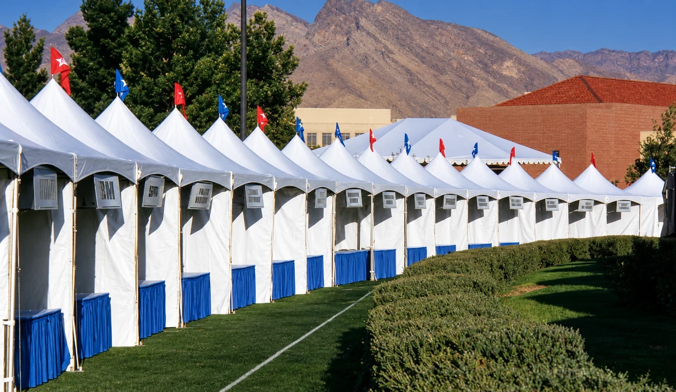
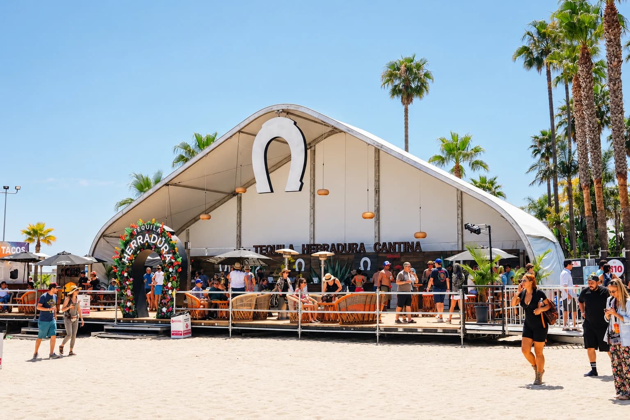
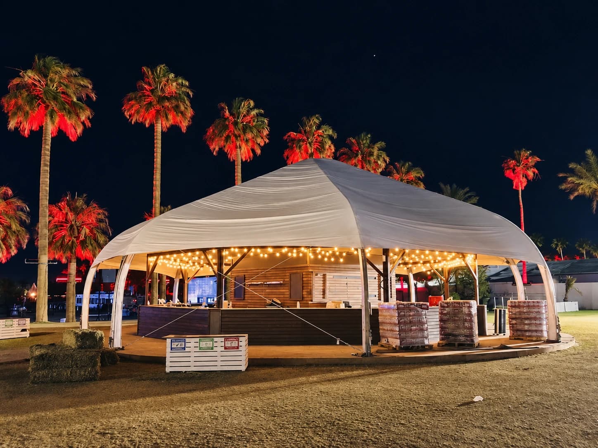
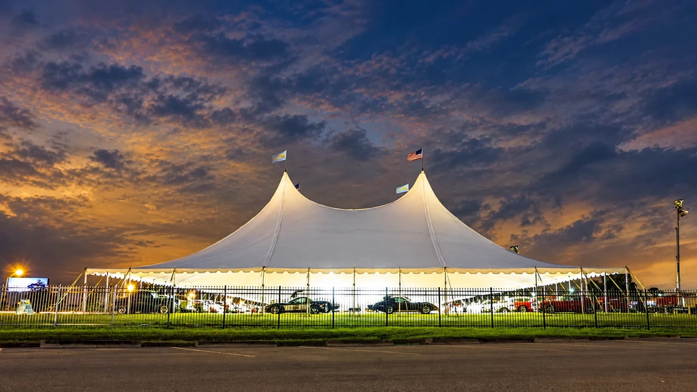
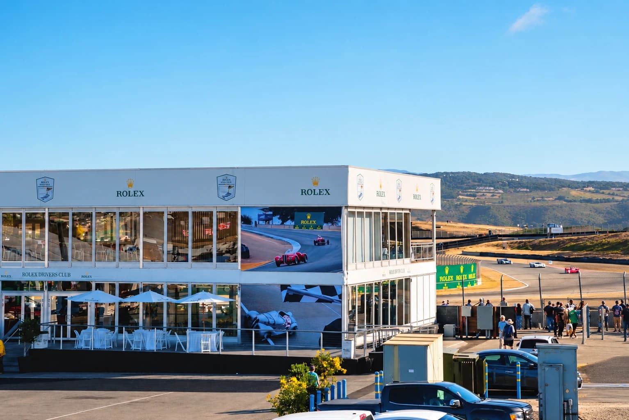
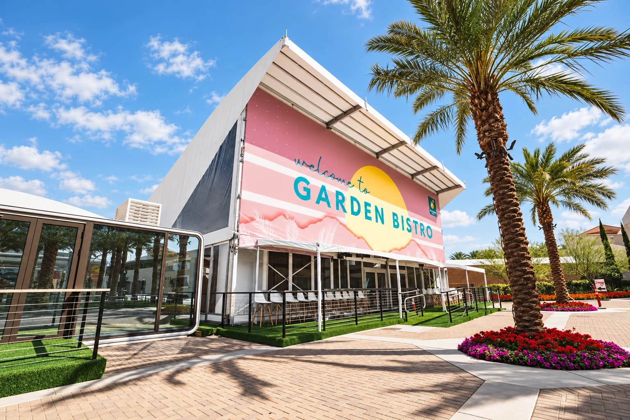
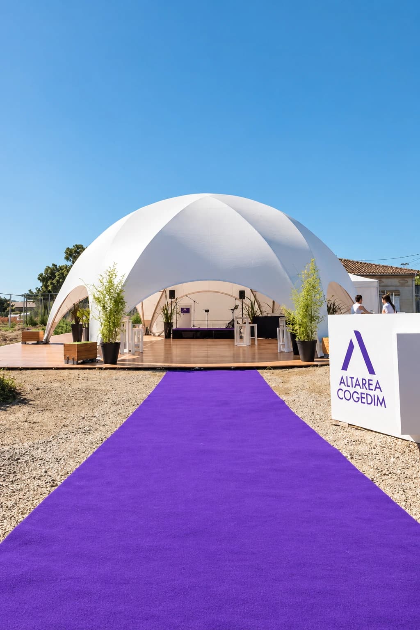
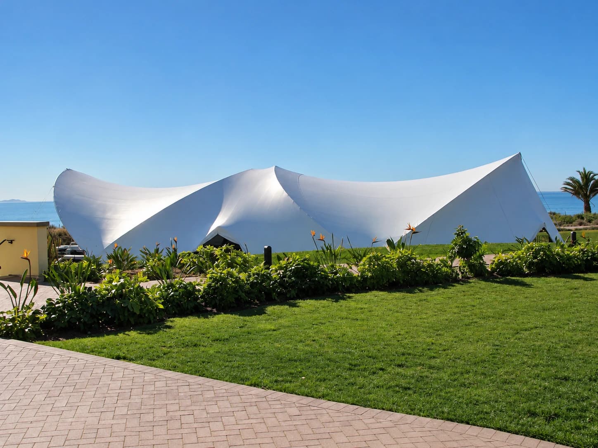
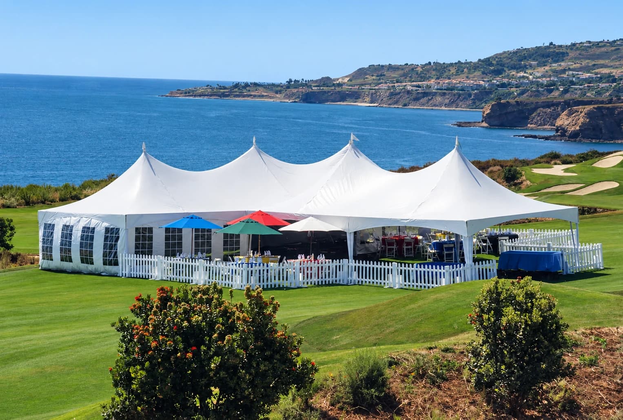
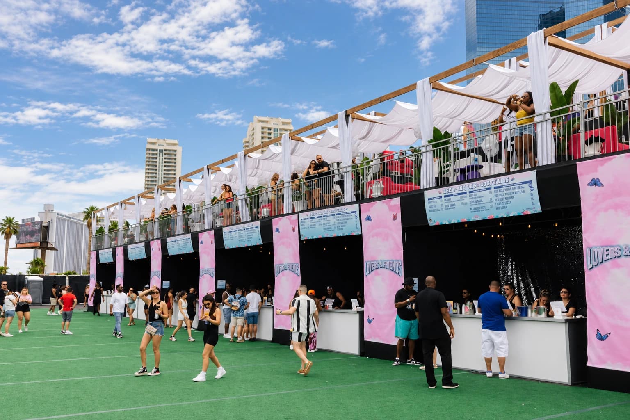
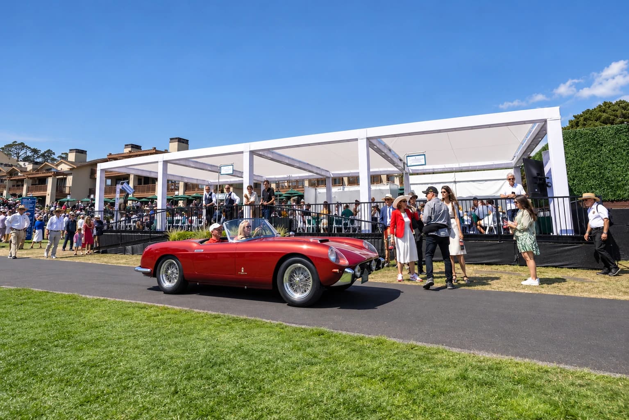
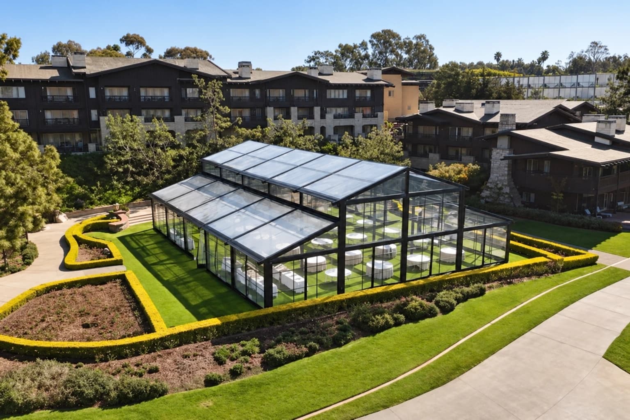
Designed to maximize space without increasing footprint with customizable upper and lower levels that bring together form and function.
Talk to our teamSpecifications
Site, sizing and final configuration are confirmed with the Choura team.
- Applications
- Ideal for venues with limited ground space or are in need of elevated hospitality, viewing platforms, or multi-level activations
- Advantages
- Maximizes usable square footage without increasing footprint, customizable for different finishes including enclosed structures, truss shading, open air, or more
- Sizing
- highly configurable, from 5m x 5m to 15m x 15m and more
- Stair Options
- Interior or exterior stair configurations
A closer look
In the field
Explore the structures
All structuresScroll horizontally to explore the structures. When the list is focused, use the left and right arrow keys, Home or End.