
Our work / Entertainment
The Trade Desk Palooza

- Project
- The Trade Desk Palooza
- Project type
- Corporate experience
Project brief
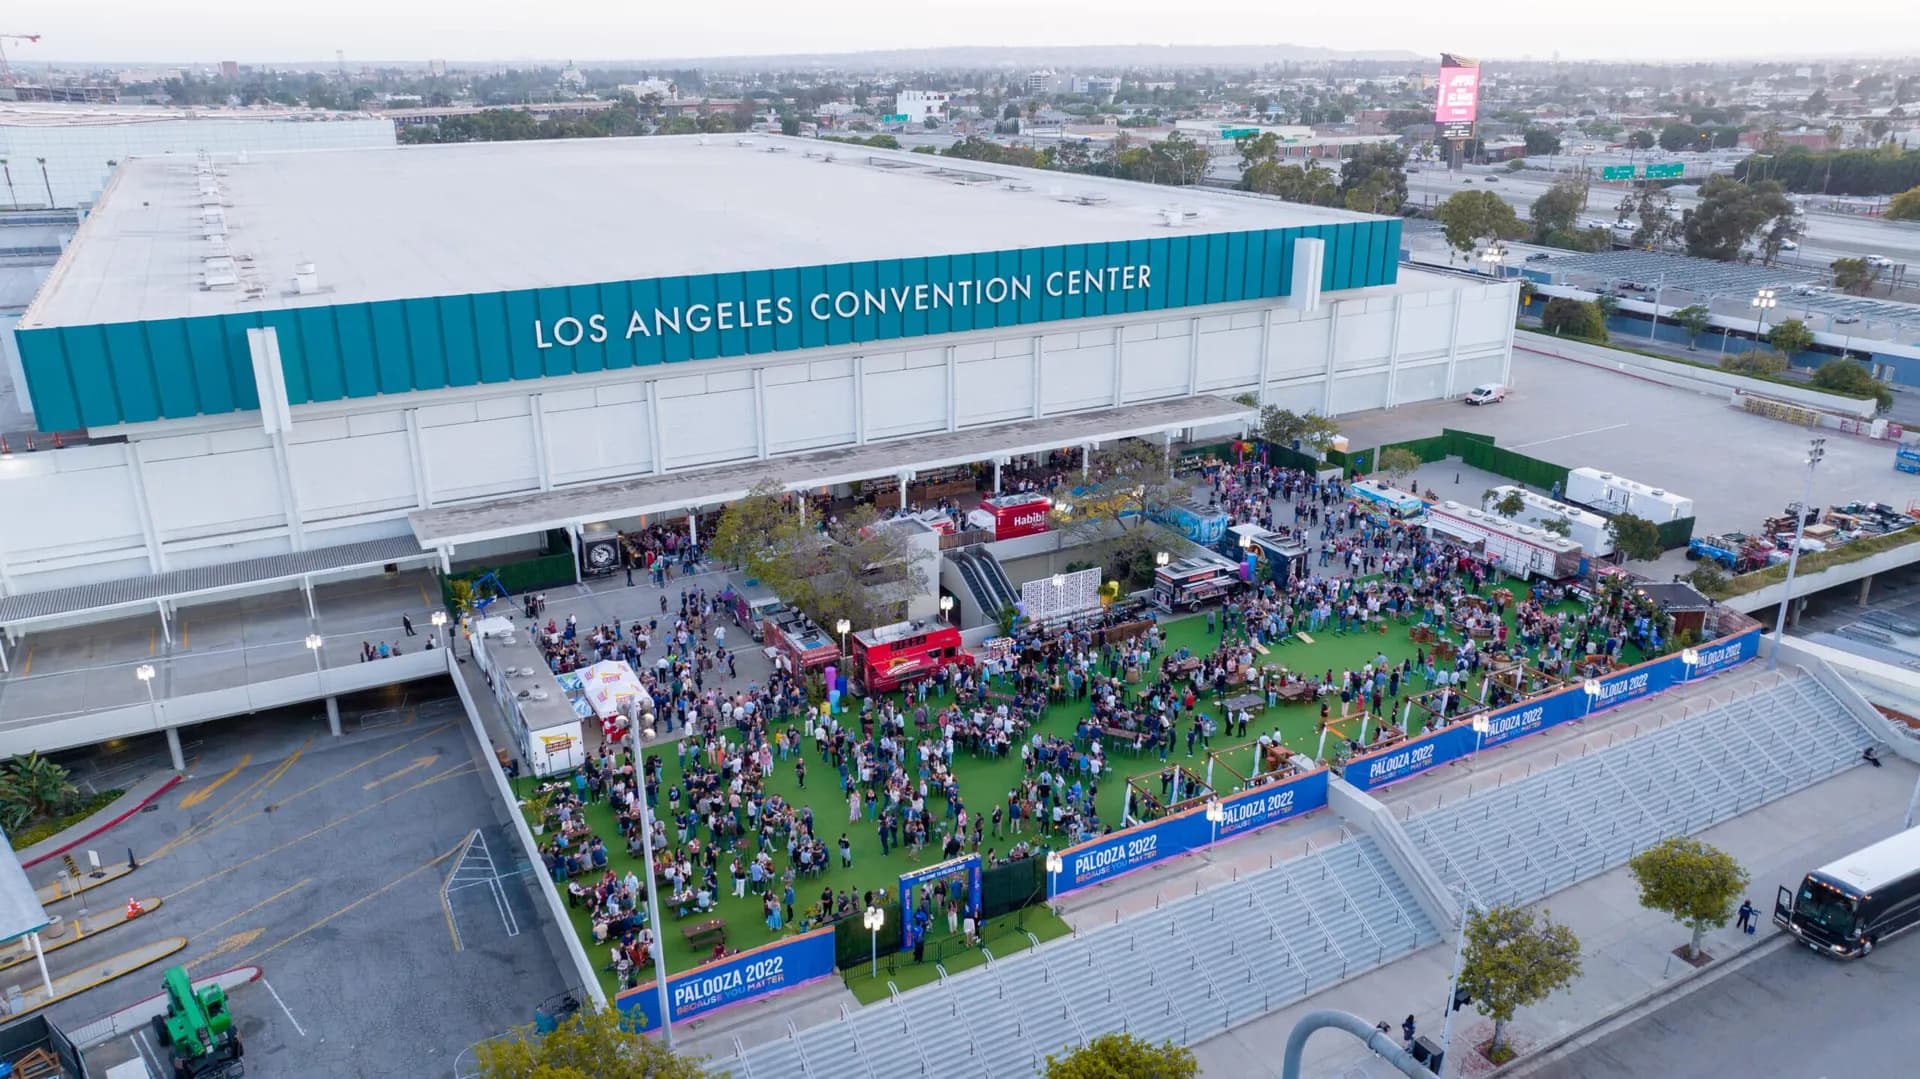
The Trade Desk asked Choura to create an employee event around its downtown Los Angeles offices. The Palooza build brought together social spaces, furniture settings and activities that reflected the company’s culture.
Choura’s role
- Experiential Concepts & Design
- Custom Fabrication
- Experience Building
- Tenting & Structures
- Employees in Attendance
- 800+
- Activation Areas
- 11+
- Custom Fabrication
- Fully
An Adult Playground
At Choura, we understand the profound impact of environments. Bearing this in mind, our devoted team began creating an outdoor play zone. This space wasn’t a mere casual area; it was a vibrant adult playground. It boasted a bespoke basketball court, a lively game area, an enormous slide, and even a ferris wheel.
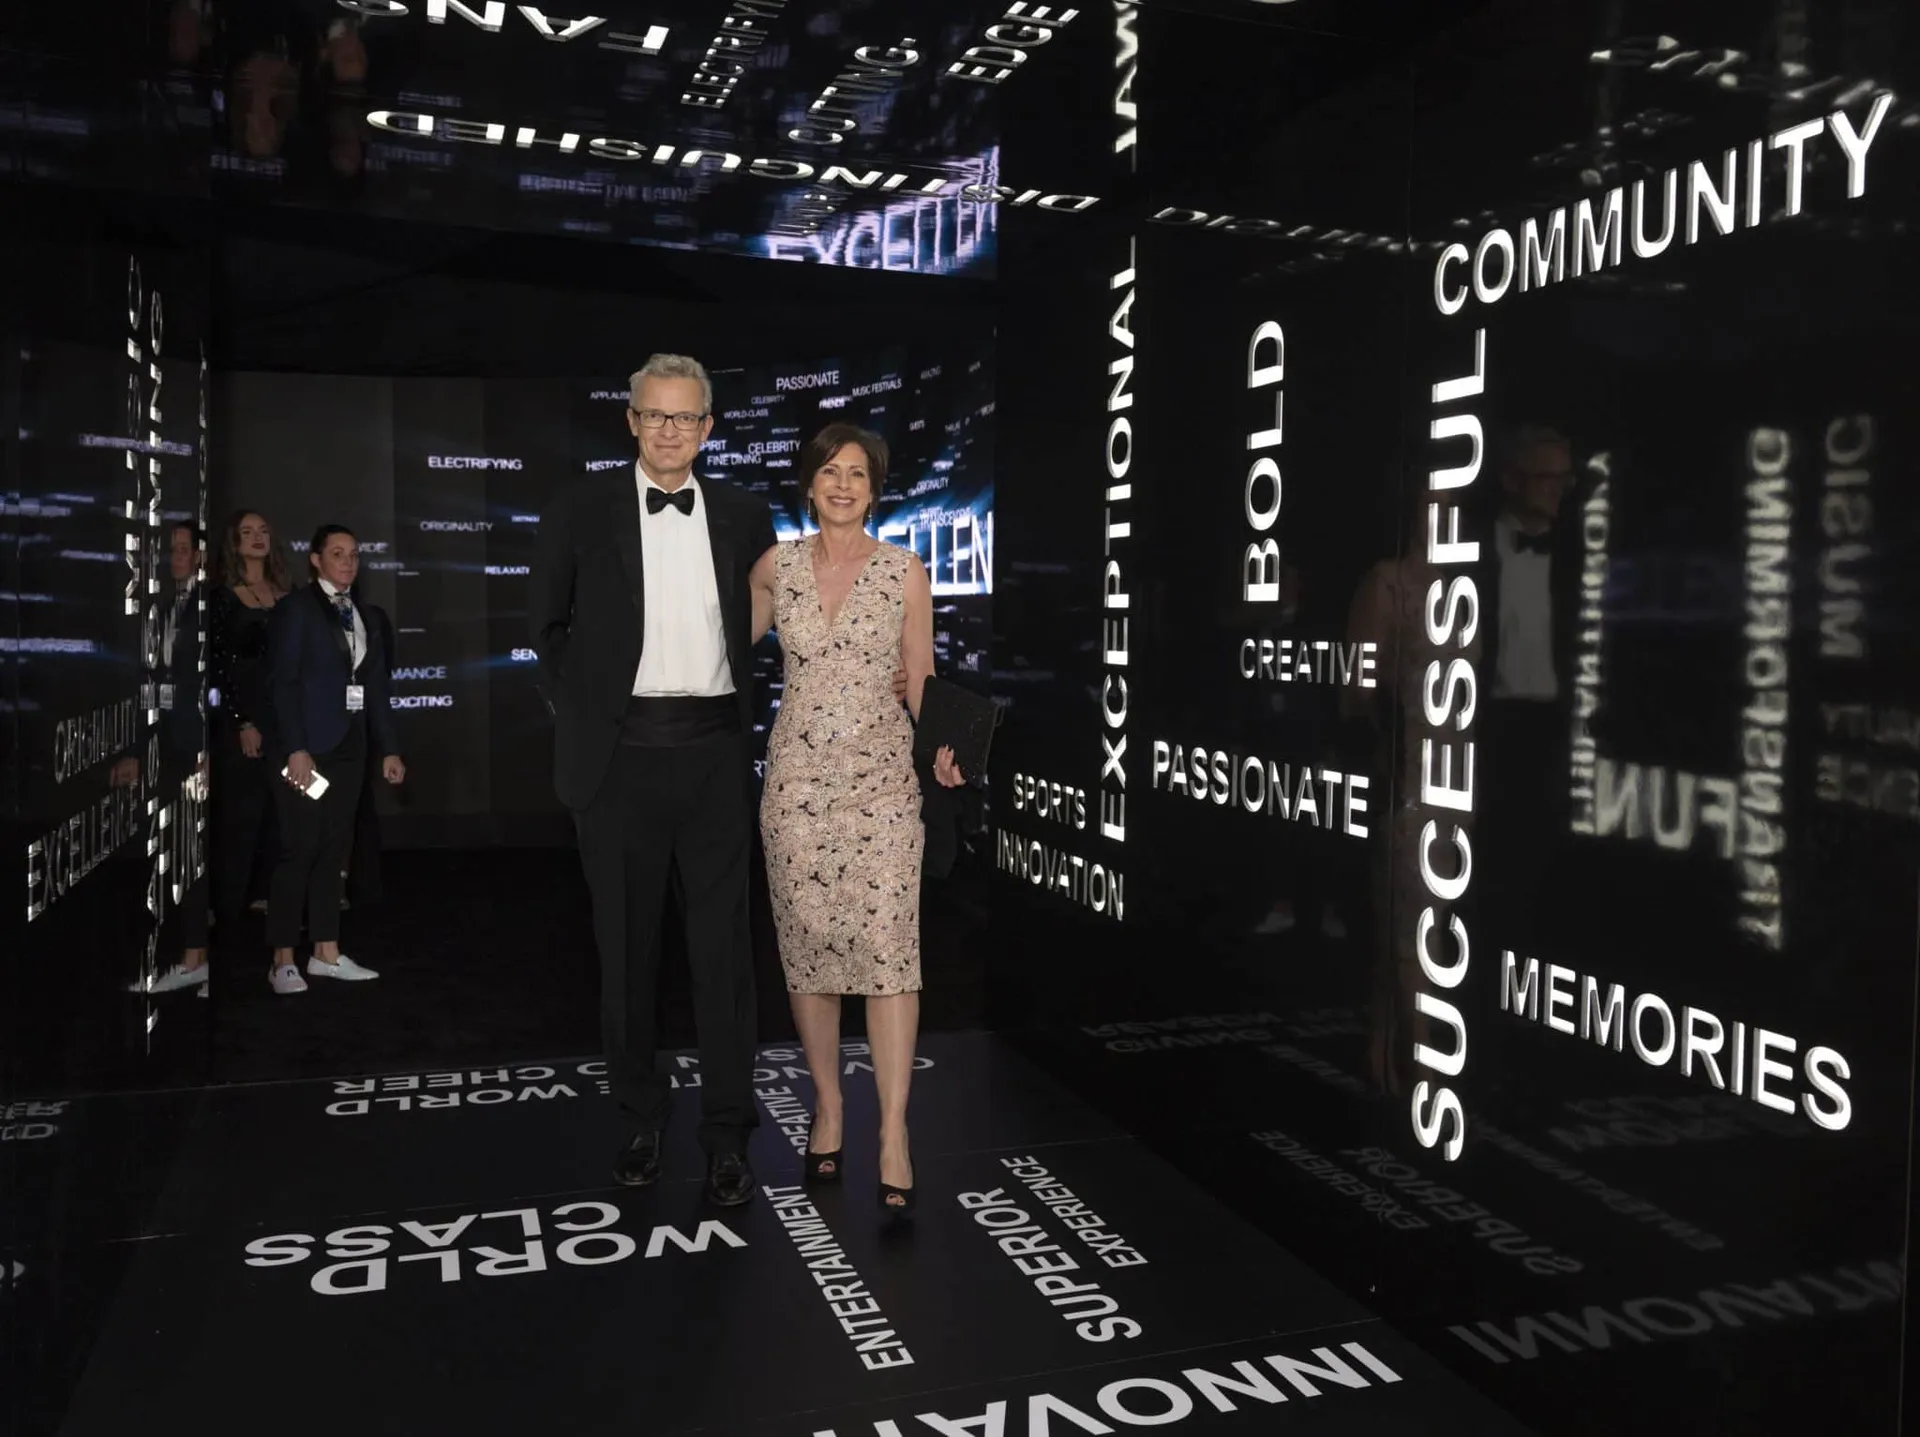
This was just our starting point. Our goal was to mirror The Trade Desk’s identity in a unique environment. It had to be more than just a gathering; we aimed for a memorable experience. Using our creativity and fabrication skills, we created custom experiences for all. Our work ranged from the inviting entry archway to the inspirational ‘path to palooza’, subtly showcasing the company’s values.
Custom Fabrication
Another event highlight was the ‘barcade.’ This distinctive space mimicked original Nintendo controls. Not only visually engaging, it also hosted video games, allowing guests to recall childhood memories. Alongside this, we established tranquil spaces such as the Zen lounge and the campground lounge. These areas catered to those seeking a serene atmosphere.
Each detail underwent careful planning and execution. The result was a memorable experience for every attendee. Consequently, The Trade Desk achieved their goal of a distinctive office experience
In the field
The build, up close
Open a photograph to explore the gallery.More work
All projects
What are you building next?
Share your dates, location and the spaces you need. We’ll start with the scope of your project.