
The foundation beneath the experience, from the first platform to the final finish
Plan your floor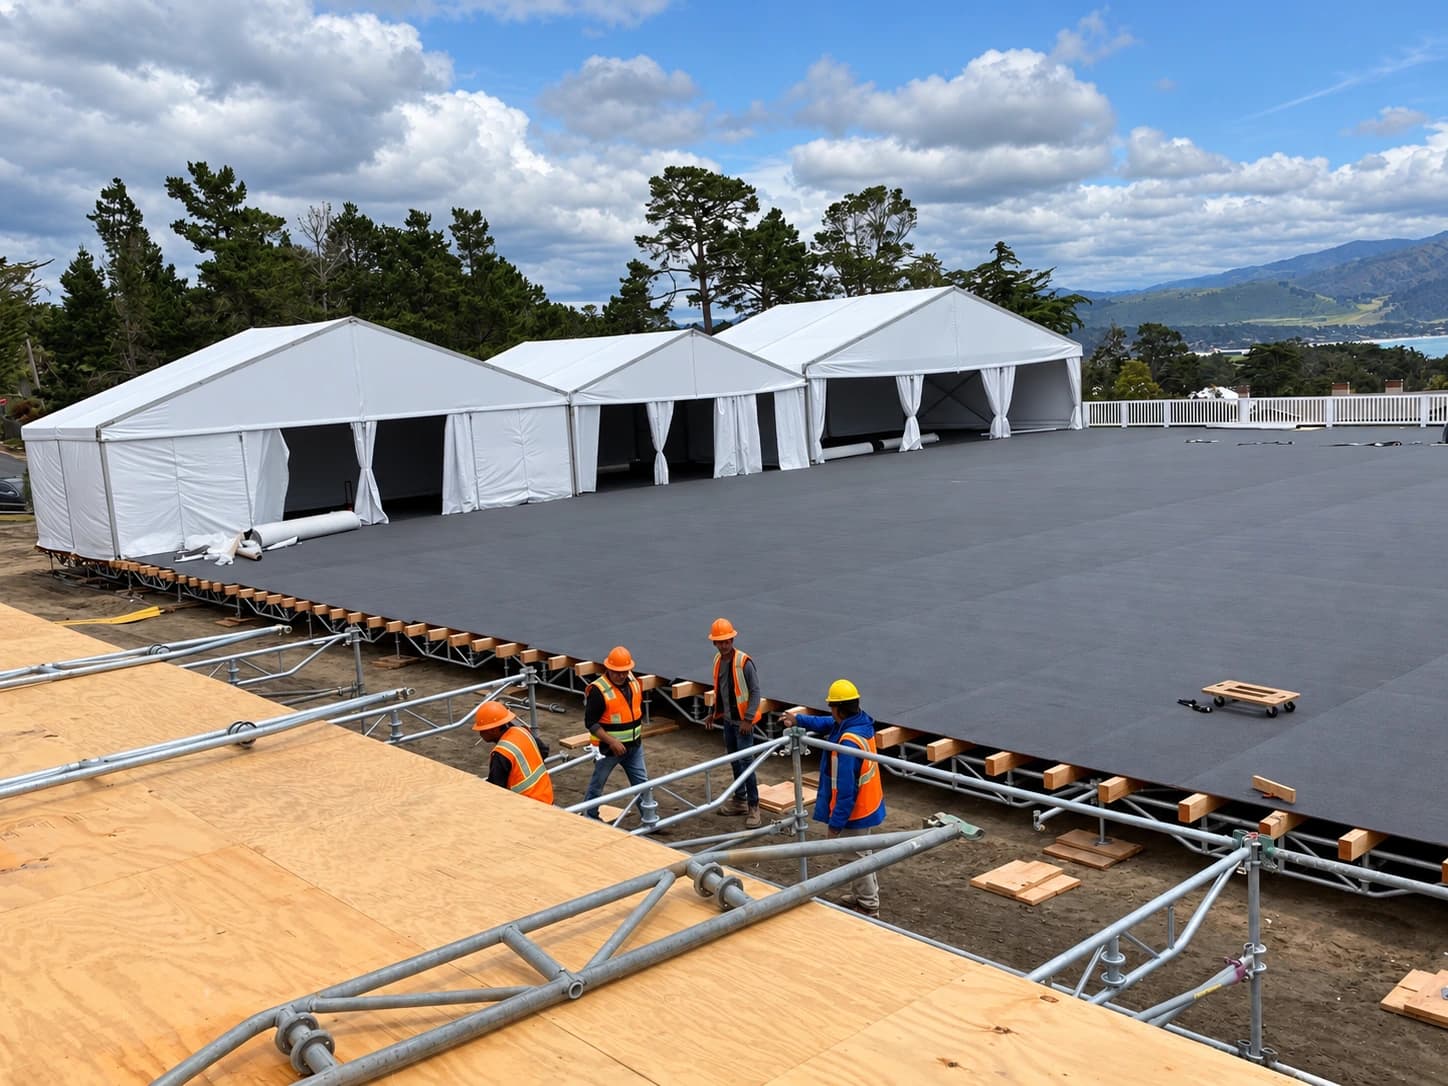
From the ground up
Build a solid
starting point
- Structure
- Subflooring, elevated platforms and decking planned around your venue and intended use
- Finish
- Hardwood, carpet, turf and runway surfaces that bring the setting together
- Installation
- Site planning, setup and breakdown coordinated with the rest of the event build
From build
to opening day
Surface, site conditions and intended use guide the flooring plan
In use
A foundation for every moment
Choura flooring gallery
Use the previous and next buttons, the left and right arrow keys, or horizontal scrolling to explore the images.
Image 1 of 10
Planning guides
Plan the whole event footprint
Think through guest routes, structures and supplier access alongside the flooring.
Temporary event structures: plan the complete environment
A structure creates space. The surrounding infrastructure makes it work. Compare uses, site requirements and supplier interfaces for a large-scale event.
Read the guideFestival production: plan a large event build from the site up
Connect structures, production, access and supplier handovers in one build plan. Practical preparation for festival producers and large-event teams.
Read the guide
Start with your site
Tell us the location, surface, approximate footprint and how the space will be used